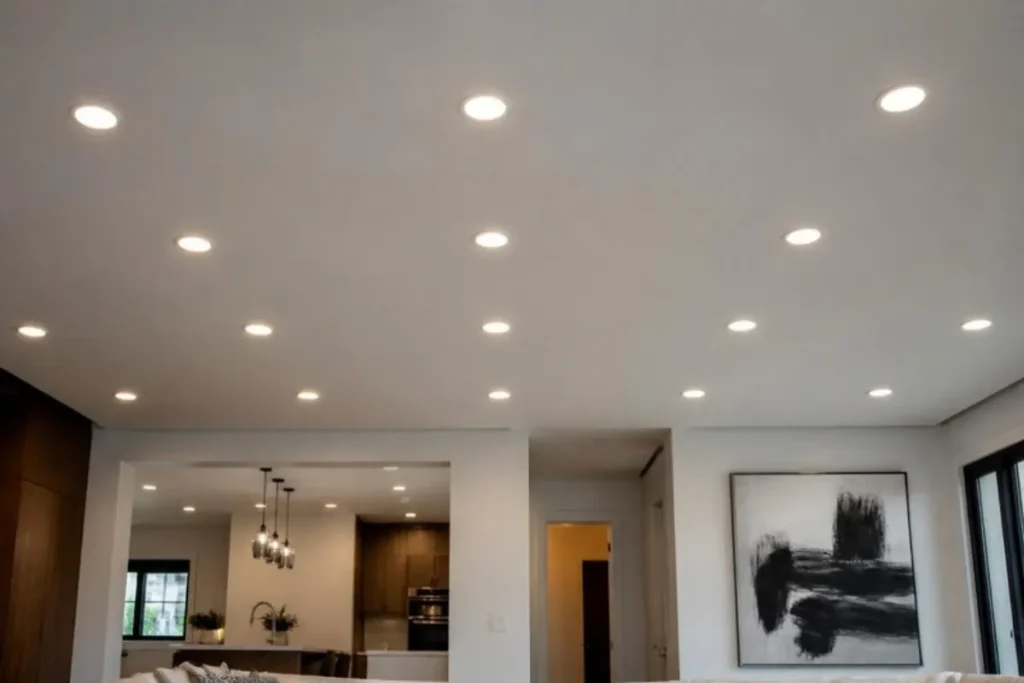
Quick answer: Space downlights at roughly half the ceiling height, about 1.2 to 1.5 m apart for a 9 ft ceiling, and place the first row 60 to 90 cm from the wall. A 10 ft by 10 ft room typically needs four 7W to 10W downlights, and a 12 ft by 14 ft room about six.
Too few downlights and a room has dark corners. Too many and the ceiling looks like a runway. You do not need lighting software to get a sensible layout for a typical room. These rules of thumb are enough for planning and budgeting.
Start with spacing
A common starting point is to space downlights at about half the ceiling height. With a ceiling of around 2.7 m (9 ft), that means roughly 1.2 to 1.5 m between fittings. Higher ceilings allow wider spacing with higher output fittings.
Distance from the walls
Place the first row about half the spacing distance from the wall, usually 60 to 90 cm. Fittings placed too close to the wall create harsh scallops of light. Fittings too far away leave the walls dark and make the room feel smaller.
A quick estimate by room size
As a rough guide for general lighting with 7W to 10W LED downlights:
- Small bedroom or study (about 10 ft by 10 ft): 4 downlights
- Medium bedroom or living room (about 12 ft by 14 ft): 6 downlights
- Large living or dining room (about 15 ft by 20 ft): 8 to 12 downlights
Kitchens, offices and shops usually need more light than bedrooms and living rooms, so use closer spacing or higher output.
Think in zones, not just grids
A regular grid is not always the best layout. Put light where it is needed: over worktops, in front of wardrobes, along corridors and over seating. Then fill in the gaps. Wire the zones to separate switches so you can control them independently.
Other things to decide
- Beam angle: wide for general lighting, narrow for highlighting.
- Colour temperature: warm white for living spaces, neutral white for work areas.
- Cut-out size: confirm it before the false ceiling is finished.
- Dimming: check that the downlight and dimmer are compatible.
See the spot and downlights available in our shop. For a full room or a whole apartment, send us your ceiling plan and we will suggest quantities.
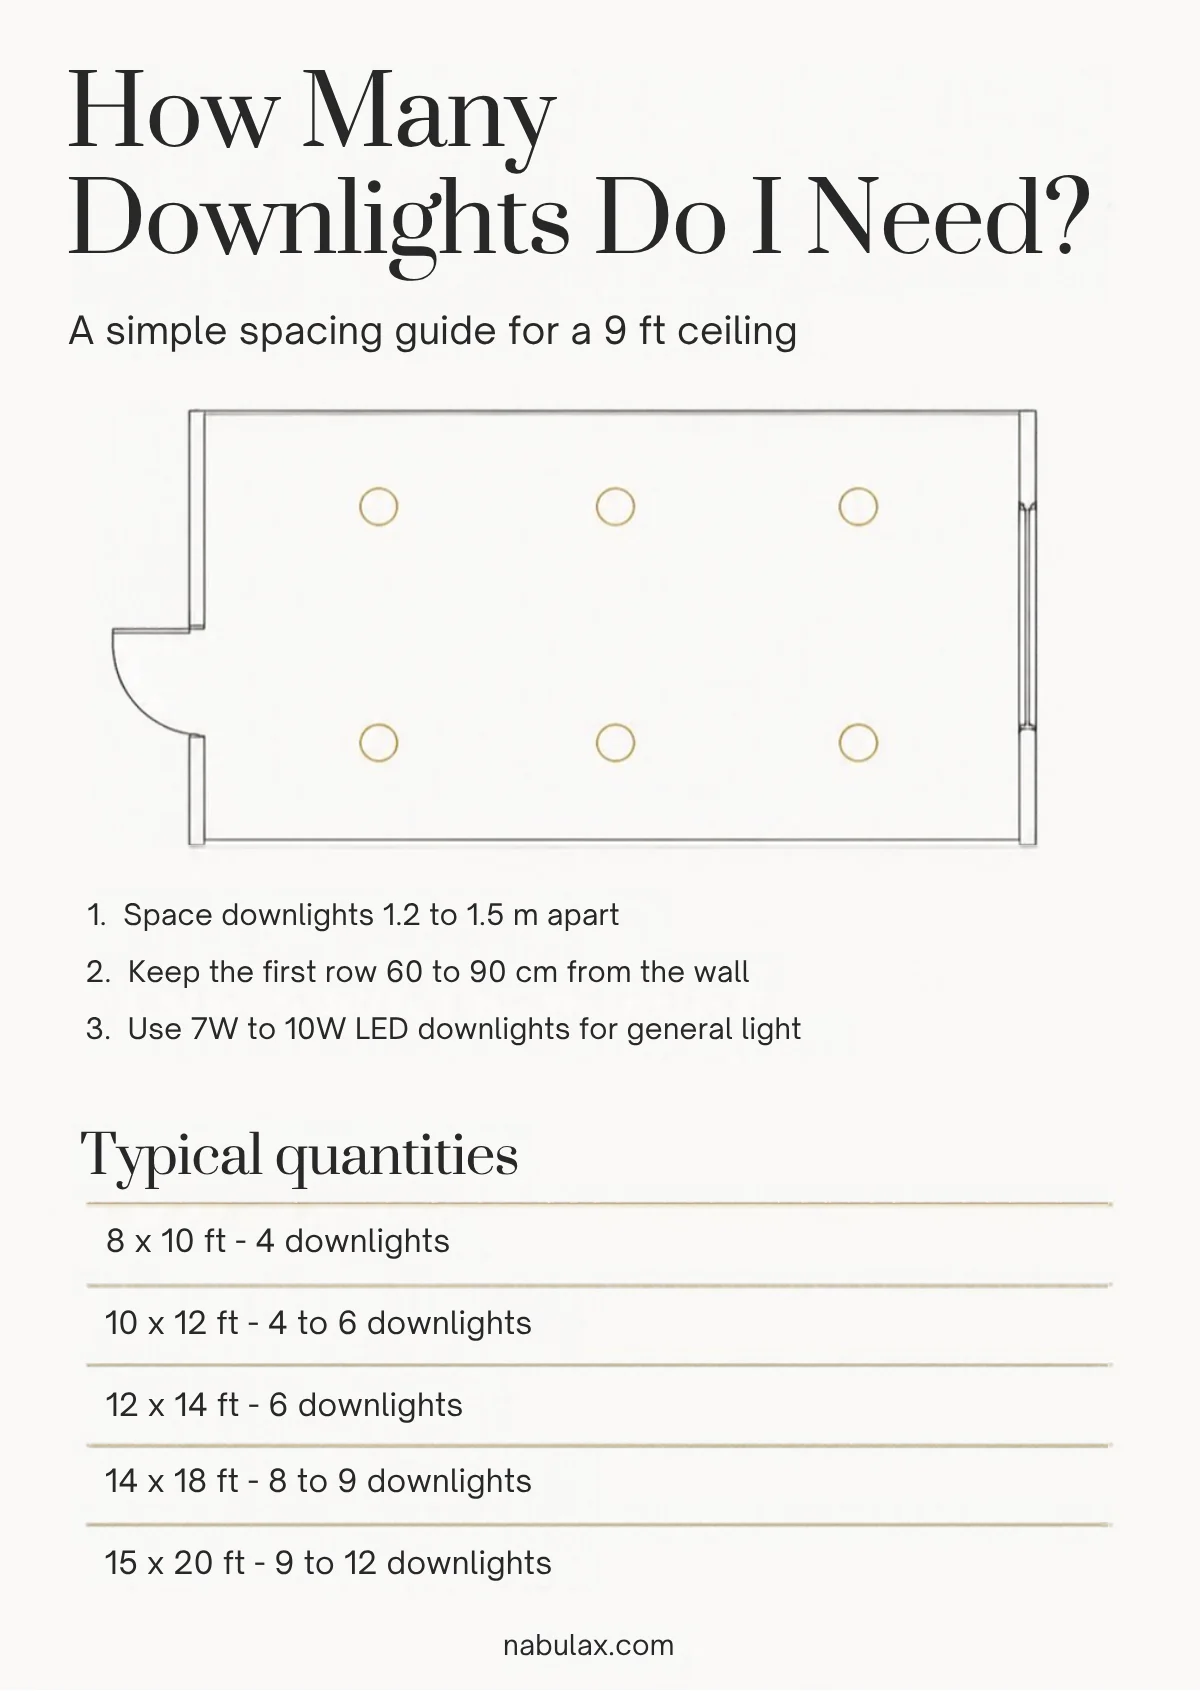
Downlight quantity chart
| Room size | Typical quantity | Layout |
|---|---|---|
| 8 ft × 10 ft | 4 | 2 × 2 |
| 10 ft × 12 ft | 4 to 6 | 2 × 2 or 2 × 3 |
| 12 ft × 14 ft | 6 | 2 × 3 |
| 14 ft × 18 ft | 8 to 9 | 2 × 4 or 3 × 3 |
| 15 ft × 20 ft | 9 to 12 | 3 × 3 or 3 × 4 |
Based on 7W to 10W LED downlights and a ceiling of about 9 ft, for general lighting. Add more for kitchens and work areas, fewer if you also have cove lighting or a chandelier.
A simple way to calculate it yourself
- Measure the room length and width.
- Decide the spacing, roughly half the ceiling height.
- Divide each dimension by the spacing to get the number of fittings in each direction, rounding to a whole number.
- Multiply the two numbers together.
- Centre the grid so the gap to each wall is about half the spacing.
When you need fewer downlights
If the room has cove lighting, a pendant or a chandelier, the downlights do not have to do all the work. Reduce the number and place them where the other lights do not reach. See false ceiling lighting ideas.
Frequently asked questions
How far apart should downlights be?
A common guide is half the ceiling height. For a 9 ft ceiling that is about 1.2 to 1.5 m between fittings.
How far should downlights be from the wall?
About half the spacing between fittings, usually 60 to 90 cm.
Can you have too many downlights?
Yes. Too many make a ceiling look cluttered and the room feel flat. It is better to use fewer downlights and add other layers of light.
Related guides
- How to Choose the Right LED Downlight
- False Ceiling Lighting Ideas: Cove, Downlights and More
- Modern Living Room Lighting Ideas
Need help choosing?
Browse the Nabulax shop for genuine products with warranty and delivery across Bangladesh, or request a quote and send us a photo, design or BOQ. If the product is not available locally, we can import it for you.
